433 BOGEY DR, Davenport, FL 33896
34
See all 34 photos
$2,400
Save
4 Beds
4 Baths
1,944 SqFt
New

433 BOGEY DR Davenport, FL 33896

Save
REQUEST A TOUR If you would like to see this home without being there in person, select the "Virtual Tour" option and your agent will contact you to discuss available opportunities.
In-PersonVirtual Tour

UPDATED:

Key Details

Property Type Townhouse

Sub Type Townhouse

Listing Status Active

Purchase Type For Rent

Square Footage 1,944 sqft

Subdivision Fox North

MLS Listing ID O6447166

Bedrooms 4

Full Baths 3

Half Baths 1

HOA Y/N No

Year Built 2024

Lot Size 2,613 Sqft

Acres 0.06

Property Sub-Type Townhouse

Source Stellar MLS

Property Description

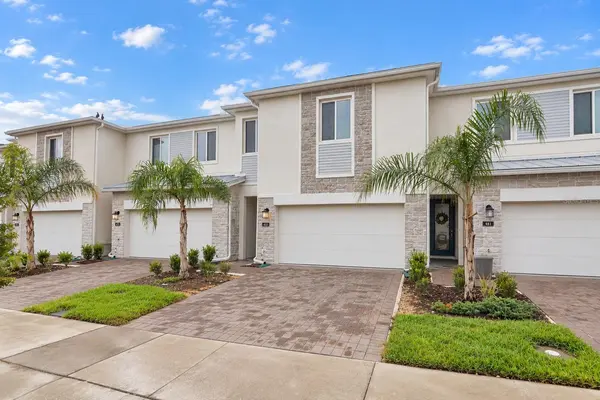
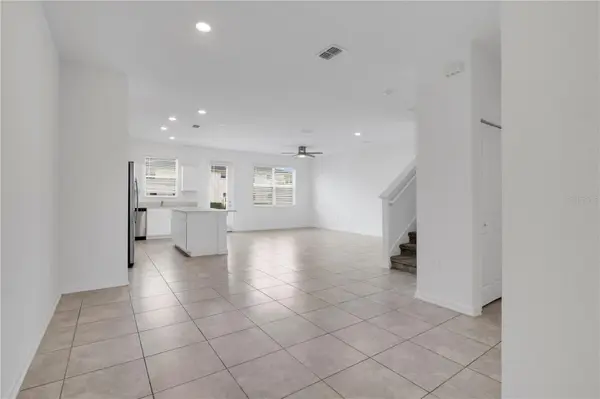
Welcome to this spacious 4-bedroom, 3.5-bath townhome in the desirable Champions Pointe community of ChampionsGate. Freshly painted throughout, this home offers a bright, clean, and move-in-ready feel. The open-concept first floor seamlessly connects the living, dining, and kitchen areas, creating an inviting space for everyday living and entertaining. The modern kitchen features quartz countertops, a large center island, ample cabinetry, and stainless steel appliances. Sliding glass doors lead to a covered lanai with no rear neighbors, offering added privacy and a peaceful place to relax. Upstairs, all four bedrooms are conveniently located together, including a spacious primary suite with a walk-in closet and private ensuite bath. Ideally located near ChampionsGate shopping, dining, golf, and entertainment, with easy access to I-4, US-27, and Central Florida's world-famous attractions. Whether you're looking for a primary residence, second home, or investment opportunity, this townhome offers a great combination of space, privacy, location, and flexibility. Rent includes internet, lawn care, and trash collection!

Location

State FL

County Osceola

Community Fox North

Area 33896 - Davenport / Champions Gate

Interior

Interior Features Kitchen/Family Room Combo, Living Room/Dining Room Combo, Open Floorplan, Walk-In Closet(s), Window Treatments

Heating Electric

Cooling Central Air

Flooring Carpet, Tile

Furnishings Unfurnished

Fireplace false

Appliance Dishwasher, Disposal, Dryer, Electric Water Heater, Exhaust Fan, Microwave, Range, Refrigerator, Washer

Laundry Inside

Exterior

Exterior Feature None

Garage Spaces 1.0

Community Features Dog Park, Playground, Pool, Sidewalks

Utilities Available Electricity Connected

View Y/N No

Water Access No

Attached Garage true

Exposure West

Garage true

Private Pool No

Building

Entry Level Two

Sewer Public Sewer

Water Public

New Construction false

Schools

Elementary Schools Westside K-8

Middle Schools West Side

High Schools Celebration High

Others

Pets Allowed No

Senior Community No

Membership Fee Required Required


Stellar MLS
Listed by Xiaoyu Su RATIO REAL ESTATE, LLC

Schools and Properties Nearby

Learn More About LPT Realty

Victor Vice

Victor Vice

Real estate agent License ID: SL3569095

+1(863) 332-0169

Name
Phone*
Message

Tour the Home

433 BOGEY DR