1103 MIONA SHORES DR, The Villages, FL 32162
54
See all 54 photos
$1,585,000
Est. payment /mo
4 Beds
3 Baths
4,272 SqFt
New

1103 MIONA SHORES DR The Villages, FL 32162

REQUEST A TOUR If you would like to see this home without being there in person, select the "Virtual Tour" option and your agent will contact you to discuss available opportunities.
In-PersonVirtual Tour

UPDATED:

Key Details

Property Type Single Family Home

Sub Type Single Family Residence

Listing Status Active

Purchase Type For Sale

Square Footage 4,272 sqft

Price per Sqft $371

Subdivision The Villages

MLS Listing ID G5118628

Bedrooms 4

Full Baths 3

HOA Y/N No

Annual Recurring Fee 2448.0

Year Built 2008

Annual Tax Amount $5,553

Lot Size 0.380 Acres

Acres 0.38

Property Sub-Type Single Family Residence

Source Stellar MLS

Property Description

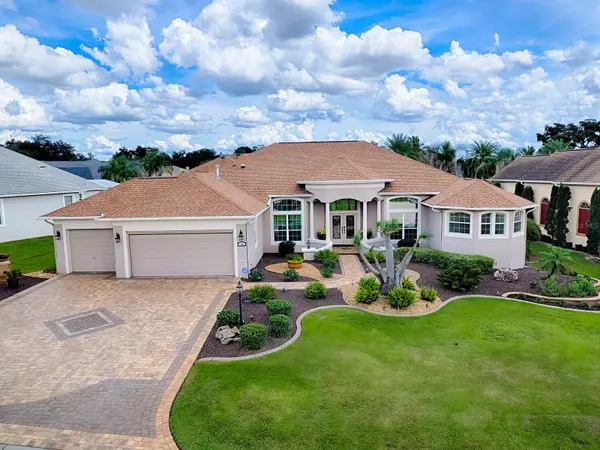
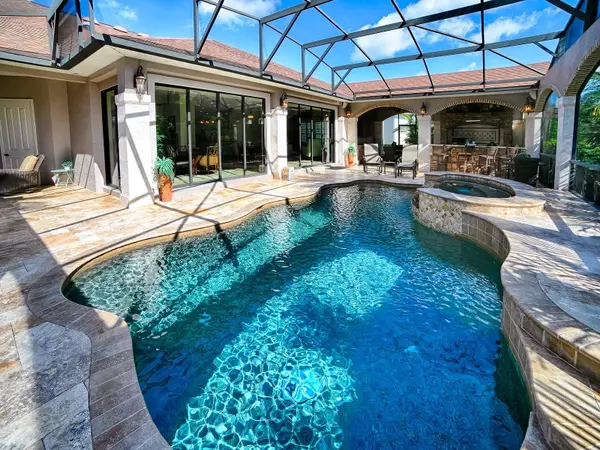
BOND PAID! Welcome to this SPECTACULAR CUSTOM ST. AUGUSTINE PREMIER HOME, offering over 4,200+ square feet, 4 bedrooms, 3 baths, a 3-CAR GARAGE, and a STUNNING PRIVATE SALTWATER HEATED POOL AND SPA. Located on a beautifully landscaped 0.38-acre homesite in the all premier VILLAGE of BRIDGEPORT AT MIONA SHORES, this exceptional residence combines GRAND-SCALE entertaining with the comfort and warmth of everyday FLORIDA living. A custom pavered decorative drive, walkway, and front porch create beautiful CURB APPEAL, while elegant LEADED GLASS front doors welcome you into the spacious foyer. TILE flooring flows throughout the principal living spaces, while HARDWOOD flooring brings warmth and elegance to the bedrooms. The formal living room features impressive 12-foot ceilings and flows seamlessly into the BONUS room and FAMILY room. A formal dining room just off the foyer features a beautiful chandelier and custom drapes. At the heart of the home is the NEWLY RENOVATED kitchen, thoughtfully designed for both everyday living and entertaining. Features include NEW cabinetry, an OVERSIZED island with seamless GRANITE countertops, COOKTOP with HOOD and pot filler, STAINLESS appliances, NEW refrigerator, double WALL OVENS, TILE backsplash, APPLIANCE GARAGE perfect for a hidden coffee bar, MICROWAVE DRAWER, wine storage, bar area, pot drawers, LIGHTED cabinetry, and INSTANT hot water. The spacious WALK-IN PANTRY is exceptionally organized with a four-Lazy-Susan SHELVING SYSTEM. The family and bonus room creates a wonderful gathering space enhanced by CROWN MOLDING, PLANTATION SHUTTERS, tray ceiling with crown trim and lighting, and a beautiful ACCENT BRICK WALL surrounding a built-in entertainment center with TV space and cabinetry. This generous area provides plenty of room for casual dining, relaxing, and entertaining. Step outside and discover your own TROPICAL ENCLAVE. The spectacular PRIVATE outdoor living area has been thoughtfully landscaped to create the feeling of a secluded Florida resort. Lush greenery and mature tropical foliage surround the SALTWATER HEATED POOL and SPA, complemented by elegant TRAVERTINE decking, travertine columns with brick trim, and a SUMMER kitchen. It is a truly PRIVATE and PEACEFUL oasis designed for year-round enjoyment. The 528-square-foot PRIMARY SUITE is a luxurious retreat featuring a SITTING AREA, tray ceiling, CUSTOM drapes, wall-mounted TV, and sliding glass doors opening directly to the POOL AREA. A private hallway leads to the beautifully RENOVATED EN-SUITE bath and EXPANSIVE WALK-IN closet, plus an additional generous closet and separate storage closet. The renovated PRIMARY BATH features DUAL vanities, LIGHTED mirrors, a beautifully tiled WALK-IN SHOWER with lighted shaving mirror, and electrical outlets inside the cabinetry for hairdryers and other appliances. Two front guest bedrooms share a beautifully RENOVATED bath, while the FOURTH bedroom—currently utilized as an office—offers a generous closet and excellent flexibility for guests, hobbies, or work-from-home needs. The spacious 3-CAR GARAGE features EPOXY flooring, abundant built-in cabinetry, and a WHOLE-HOUSE water filtration system. Additional major updates include a 2016 ROOF, two newer water heaters (2018 and 2019), and both HVAC systems replaced in 2023. This extraordinary home offers an exceptional combination of space, privacy, luxury finishes, extensive renovations, and resort-style outdoor living. THIS IS A UNIQUE, AMAZING HOME!

Location

State FL

County Sumter

Community The Villages

Area 32162 - Lady Lake/The Villages

Zoning RESI

Rooms

Other Rooms Family Room, Formal Dining Room Separate, Inside Utility

Interior

Interior Features Built-in Features, Ceiling Fans(s), Crown Molding, High Ceilings, Kitchen/Family Room Combo, Primary Bedroom Main Floor, Split Bedroom, Stone Counters, Tray Ceiling(s), Vaulted Ceiling(s), Walk-In Closet(s), Window Treatments

Heating Central, Natural Gas

Cooling Central Air, Mini-Split Unit(s), Zoned

Flooring Ceramic Tile, Hardwood

Furnishings Unfurnished

Fireplace false

Appliance Cooktop, Dishwasher, Disposal, Dryer, Electric Water Heater, Gas Water Heater, Microwave, Range Hood, Refrigerator, Washer, Water Filtration System, Water Softener

Laundry Electric Dryer Hookup, Gas Dryer Hookup, Inside, Laundry Room

Exterior

Exterior Feature Outdoor Grill, Outdoor Kitchen, Rain Gutters

Parking Features Garage Door Opener, Oversized

Garage Spaces 3.0

Pool Gunite, Heated, In Ground, Lighting, Salt Water, Screen Enclosure

Community Features Community Mailbox, Deed Restrictions, Dog Park, Fitness Center, Golf Carts OK, Golf, Irrigation-Reclaimed Water, Pool, Tennis Court(s), Street Lights

Utilities Available BB/HS Internet Available, Electricity Connected, Natural Gas Connected, Public, Sewer Connected, Sprinkler Recycled, Underground Utilities, Water Connected

View Y/N No

Water Access No

Roof Type Shingle

Porch Covered, Deck, Screened

Attached Garage true

Exposure West

Garage true

Private Pool Yes

Building

Lot Description Landscaped, Oversized Lot

Entry Level One

Foundation Slab

Lot Size Range 1/4 to less than 1/2

Sewer Public Sewer

Water Public

Structure Type Block,Stucco

New Construction false

Others

Pets Allowed Cats OK, Dogs OK

Senior Community Yes

Ownership Fee Simple

Monthly Total Fees $204

Acceptable Financing Cash, Conventional, VA Loan

Listing Terms Cash, Conventional, VA Loan

Special Listing Condition None

Virtual Tour https://rsbdigitalphotography.vids.io/videos/ee9ad3b81812edc464/1103-miona-shores-dr-the-villages-fl-32162


Stellar MLS
Listed by Sally Love SALLY LOVE REAL ESTATE

Schools and Properties Nearby

Learn More About LPT Realty

Victor Vice

Victor Vice

Real estate agent License ID: SL3569095

+1(863) 332-0169

Name
Phone*
Message

Tour the Home

1103 MIONA SHORES DR