


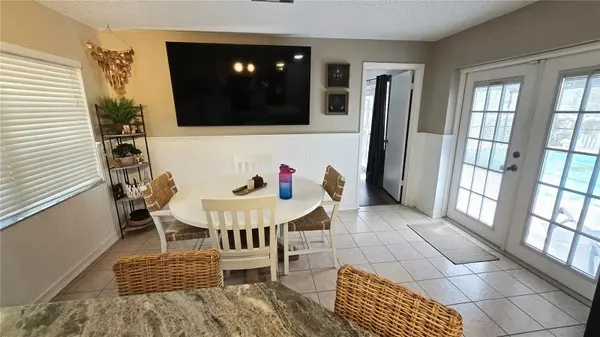
3437 DOVE HOLLOW CT Palm Harbor, FL 34683

UPDATED:
Key Details
Property Type Single Family Home
Sub Type Single Family Residence
Listing Status Active
Purchase Type For Sale
Square Footage 1,654 sqft
Price per Sqft $272
Subdivision Dove Hollow-Unit I
MLS Listing ID TB8554624
Bedrooms 3
Full Baths 3
HOA Fees $45/ann
HOA Y/N Yes
Annual Recurring Fee 45.0
Year Built 1981
Annual Tax Amount $2,211
Lot Size 8,276 Sqft
Acres 0.19
Property Sub-Type Single Family Residence
Source Stellar MLS
Property Description
Tucked along a cul-de-sac street, this home features nearly 1,700 square feet on a spacious 0.19-acre lot with a fenced backyard and no true rear neighbors. An optional HOA, no CDD fees, and no flood insurance required add to the appeal.
Bright living spaces showcase new luxury vinyl plank flooring, charming beadboard accents, and an updated kitchen with stone countertops, white cabinetry, a subway tile backsplash, breakfast-bar seating, and a new refrigerator. The split-bedroom layout includes two en-suite bedrooms with walk-in closets and direct outdoor access—ideal for hosting guests or extended family.
French doors open to a screened, brick-paver lanai and inviting sport pool, ready for afternoon floats or a friendly game of volleyball. The fenced backyard and outdoor shower complete the relaxed Florida setting.
Extensive 2025–2026 updates include fresh exterior paint, updated toilets and shower fixtures, a new Hayward pool pump, refreshed pool enclosure with new screens and gutters, a fully remodeled 2-car garage, and a 200-amp electrical upgrade with updated wiring and surge protection. A 2017 roof, 2019 AC, and included garage refrigerator add practical appeal.
Enjoy easy access to Honeymoon Island, the Pinellas Trail, downtown Palm Harbor, Dunedin, Tarpon Springs, and Innisbrook. Three bedrooms, three full baths, and a private pool—all at a standout Palm Harbor price!
Location
State FL
County Pinellas
Community Dove Hollow-Unit I
Area 34683 - Palm Harbor
Zoning R-2
Interior
Interior Features Ceiling Fans(s), Eat-in Kitchen, Kitchen/Family Room Combo, Open Floorplan, Split Bedroom, Stone Counters, Walk-In Closet(s)
Heating Central
Cooling Central Air
Flooring Ceramic Tile, Laminate
Furnishings Unfurnished
Fireplace false
Appliance Dishwasher, Disposal, Dryer, Electric Water Heater, Freezer, Microwave, Range, Refrigerator, Washer
Laundry Laundry Room
Exterior
Exterior Feature Sidewalk
Garage Spaces 2.0
Pool Gunite, In Ground
Community Features Deed Restrictions, Sidewalks, Street Lights
Utilities Available BB/HS Internet Available, Cable Connected, Electricity Connected, Phone Available, Sewer Connected, Water Connected
View Y/N No
Water Access No
Roof Type Shingle
Attached Garage true
Exposure West
Garage true
Private Pool Yes
Building
Entry Level One
Foundation Slab
Lot Size Range 0 to less than 1/4
Sewer Public Sewer
Water Public
Structure Type Block
New Construction false
Others
Pets Allowed Yes
Senior Community No
Pet Size Extra Large (101+ Lbs.)
Ownership Fee Simple
Monthly Total Fees $3
Acceptable Financing Cash, Conventional, FHA, VA Loan
Membership Fee Required Optional
Listing Terms Cash, Conventional, FHA, VA Loan
Num of Pet 9
Special Listing Condition None
Virtual Tour https://www.propertypanorama.com/instaview/stellar/TB8554624

Schools and Properties Nearby
Learn More About LPT Realty