

5295 DREW RD Venice, FL 34293

UPDATED:
Key Details
Property Type Single Family Home
Sub Type Single Family Residence
Listing Status Active
Purchase Type For Sale
Square Footage 1,107 sqft
Price per Sqft $333
Subdivision South Venice
MLS Listing ID N6145960
Bedrooms 2
Full Baths 2
HOA Y/N No
Year Built 2002
Annual Tax Amount $3,801
Lot Size 7,840 Sqft
Acres 0.18
Property Sub-Type Single Family Residence
Source Stellar MLS
Property Description
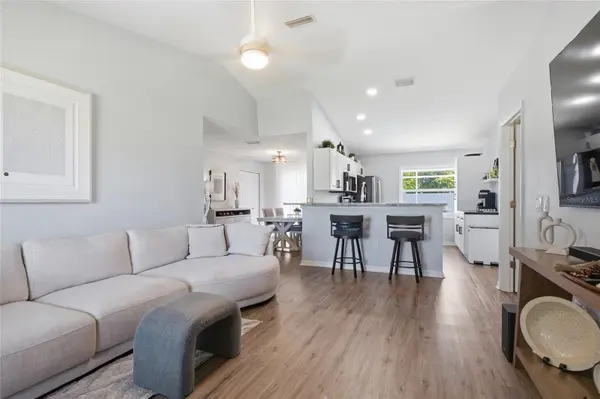
Step inside to a light, freshly painted interior featuring laminate/LVP flooring throughout and a beautifully updated kitchen with granite countertops, newer appliances and plenty of workspace and storage. Major improvements include a two year old roof and four year HVAC system, updated plumbing, hurricane shutters and two water-filtration systems, offering added comfort and peace of mind.
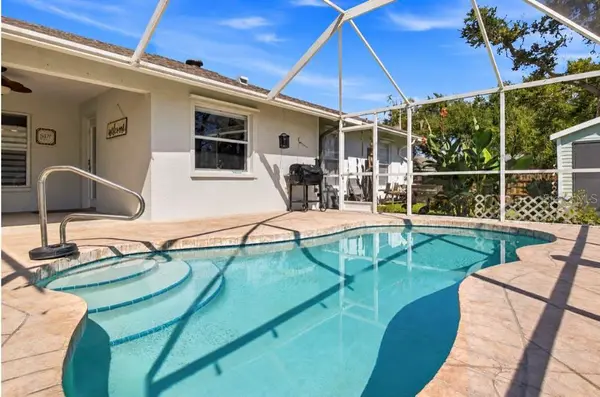
Outside is where this home really shines! Enjoy your own private pool and fenced backyard, surrounded by attractive landscaping and plenty of room for pets, gardening or entertaining. The rescreened lanai with two new doors creates a wonderful indoor/outdoor connection, while the covered outdoor living area provides the perfect place for morning coffee, afternoon relaxation or evening gatherings by the pool. An additional storage unit gives you even more space for bikes, beach gear, tools and all your Florida toys.
Best of all—NO HOA and NO CDD! No community fees or restrictive association telling you how to enjoy your home—just your own private Florida retreat.
Conveniently located near Englewood, Gulf beaches, historic Downtown Venice and the exciting shops, restaurants, entertainment and activities of Wellen Park, this charming home offers the perfect combination of privacy, updates and location.
Your Florida lifestyle starts right here—pool, privacy and freedom included!
Location
State FL
County Sarasota
Community South Venice
Area 34293 - Venice
Zoning RSF3
Rooms
Other Rooms Den/Library/Office, Formal Dining Room Separate
Interior
Interior Features Ceiling Fans(s), Eat-in Kitchen, High Ceilings, Kitchen/Family Room Combo, Open Floorplan, Primary Bedroom Main Floor, Stone Counters, Thermostat, Walk-In Closet(s)
Heating Central
Cooling Central Air
Flooring Carpet, Laminate, Luxury Vinyl
Furnishings Negotiable
Fireplace false
Appliance Bar Fridge, Dishwasher, Dryer, Electric Water Heater, Kitchen Reverse Osmosis System, Microwave, Range, Refrigerator, Washer
Laundry In Garage
Exterior
Exterior Feature Garden, Storage
Garage Spaces 2.0
Pool Gunite, In Ground
Utilities Available Cable Available, Electricity Connected
View Y/N No
Water Access No
Roof Type Shingle
Porch Covered, Screened
Attached Garage true
Exposure South
Garage true
Private Pool Yes
Building
Entry Level One
Foundation Block, Slab
Lot Size Range 0 to less than 1/4
Sewer Septic Tank
Water Well
Architectural Style Patio Home
Structure Type Block,Stucco
New Construction false
Others
Senior Community No
Ownership Fee Simple
Acceptable Financing Cash, Conventional, FHA, VA Loan
Membership Fee Required None
Listing Terms Cash, Conventional, FHA, VA Loan
Special Listing Condition None

Schools and Properties Nearby
Learn More About LPT Realty