


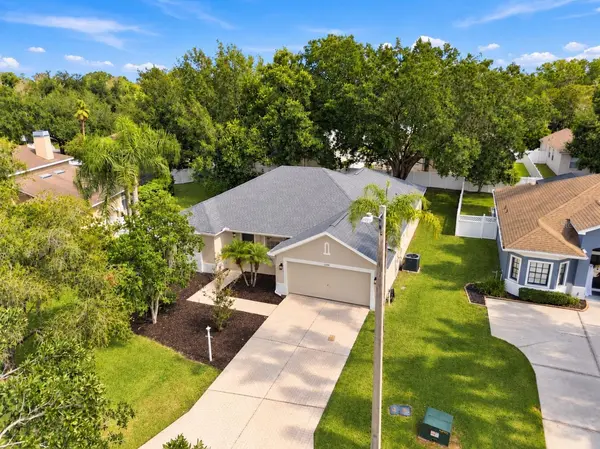
2804 BROOKE PINES CT Plant City, FL 33566

UPDATED:
Key Details
Property Type Single Family Home
Sub Type Single Family Residence
Listing Status Active
Purchase Type For Sale
Square Footage 1,871 sqft
Price per Sqft $197
Subdivision Walden Lake Unit 29 Ph Two
MLS Listing ID TB8554524
Bedrooms 3
Full Baths 2
HOA Fees $25/ann
HOA Y/N Yes
Annual Recurring Fee 797.0
Year Built 2001
Annual Tax Amount $5,002
Lot Size 7,840 Sqft
Acres 0.18
Property Sub-Type Single Family Residence
Source Stellar MLS
Property Description
From the moment you arrive, you'll appreciate the beautiful curb appeal, mature landscaping, brick-stamped driveway and walkway, and charming covered front porch. Step inside to a bright, open, and inviting floor plan designed for both everyday living and entertaining. The dining room opens into the spacious living room and flows seamlessly into the main living areas of the home.
At the heart of the home is the kitchen, featuring stainless steel appliances, with new range, breakfast bar, and generous closet pantry. The kitchen overlooks the spacious family room, creating an open and comfortable gathering space.
Sliding glass doors from both the family room and dining area lead to the large covered and screened patio, creating an easy indoor-outdoor connection and plenty of space for relaxing or entertaining. Recent improvements include new patio screening, replaced sliding door rollers, new exterior lighting, outdoor ceiling fans, and a freshly painted patio floor. The vinyl fencing along the backyard provides additional privacy while still maintaining an open feel.
The split-bedroom floor plan offers added privacy, with the spacious primary suite set apart from the secondary bedrooms. The primary suite features a beautiful double tray ceiling, two walk-in closets, and private access to the screened patio through sliding glass doors. The primary bathroom includes a double vanity, soaking tub, and tiled glass-enclosed walk-in shower.
Two additional bedrooms are located on the opposite side of the home and share a second full bathroom with a tub and shower combination.
Even the garage has been refreshed with a freshly painted floor, adding another clean and finished touch to this well-maintained home.
Living in Walden Lake means enjoying the community's scenic surroundings, parks, playgrounds, walking and biking trails, and lake areas, while remaining conveniently located near shopping, dining, schools, and major roadways.
With its quiet cul-de-sac location, extensive recent updates, spacious split-bedroom floor plan, private outdoor living space, and oversized covered and screened patio, 2804 Brook Pines Court offers a wonderful combination of comfort, functionality, and Florida living.
Location
State FL
County Hillsborough
Community Walden Lake Unit 29 Ph Two
Area 33566 - Plant City
Zoning PD
Rooms
Other Rooms Family Room, Formal Dining Room Separate, Formal Living Room Separate, Inside Utility
Interior
Interior Features Ceiling Fans(s), High Ceilings, Living Room/Dining Room Combo, Split Bedroom, Stone Counters, Thermostat, Tray Ceiling(s), Walk-In Closet(s)
Heating Central, Electric
Cooling Central Air
Flooring Tile
Furnishings Unfurnished
Fireplace false
Appliance Dishwasher, Disposal, Electric Water Heater, Microwave, Range, Refrigerator
Laundry Inside, Laundry Room
Exterior
Exterior Feature Private Mailbox
Parking Features Driveway, Garage Door Opener
Garage Spaces 2.0
Fence Vinyl
Utilities Available Electricity Connected, Public, Sewer Connected, Underground Utilities, Water Connected
View Y/N No
Water Access No
Roof Type Shingle
Porch Covered, Front Porch, Rear Porch, Screened
Attached Garage true
Exposure West
Garage true
Private Pool No
Building
Lot Description Cul-De-Sac, In County, Landscaped, Level, Paved
Entry Level One
Foundation Slab
Lot Size Range 0 to less than 1/4
Sewer Public Sewer
Water Public
Structure Type Block,Stucco
New Construction false
Schools
Elementary Schools Walden Lake-Hb
Middle Schools Tomlin-Hb
High Schools Plant City-Hb
Others
Pets Allowed Yes
Senior Community No
Ownership Fee Simple
Monthly Total Fees $66
Acceptable Financing Cash, Conventional, FHA, VA Loan
Membership Fee Required Required
Listing Terms Cash, Conventional, FHA, VA Loan
Special Listing Condition None

Schools and Properties Nearby
Learn More About LPT Realty