

19005 69TH AVE E Bradenton, FL 34211

UPDATED:
Key Details
Property Type Single Family Home
Sub Type Single Family Residence
Listing Status Active
Purchase Type For Sale
Square Footage 5,156 sqft
Price per Sqft $426
Subdivision Panther Ridge
MLS Listing ID A4708052
Bedrooms 4
Full Baths 3
Half Baths 1
HOA Fees $957/ann
HOA Y/N Yes
Annual Recurring Fee 957.0
Year Built 1999
Annual Tax Amount $12,730
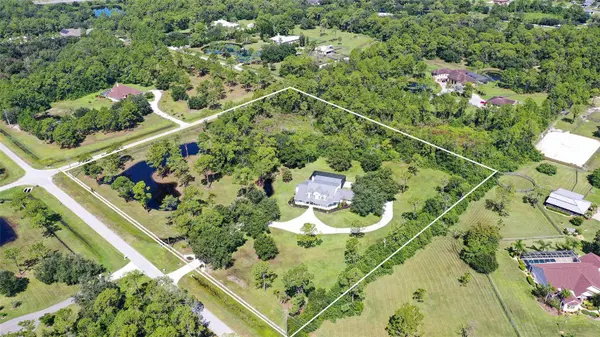
Lot Size 7.820 Acres
Acres 7.82
Lot Dimensions 638x935
Property Sub-Type Single Family Residence
Source Stellar MLS
Property Description
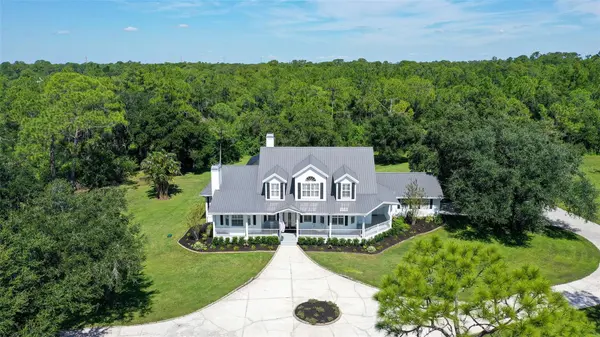
This is 5,156 square feet under air (5,599 in all), and it is built for a big life: children in the hall, dogs asleep on the porch, grandparents who stay the week.
A metal roof crowns the house. Inside, two-story ceilings soar over the great room. A floor-to-ceiling stone fireplace anchors the room from hearth to the peak of the ceiling. A long run of windows and French doors pulls the woods, water and the sky into the house. Off that room, a generous downstairs bonus room opens toward a screened 16-by-35-foot lap pool with a new travertine deck, which continues out to a travertine firepit and a second travertine pad for the outdoor kitchen you have been dreaming about. The property is fenced, with enough pasture for a horse or two.
The house has been thoroughly reworked, inside and out. New motor and keypad at the entry, new irrigation, well, water treatment, septic, electrical panel, pool equipment and heater, and a generator hookup. Wide, long wood-look ceramic plank runs through the house, warm as hardwood and built for Florida. The kitchen is open to a lighted quartz bar that looks straight into the great room, so cooking and gathering are the same conversation. Quartz countertops, new cabinetry, a proper island with gas and a hood, GE Café appliances and double ovens, the farmhouse sink, a wine refrigerator, and a walk-in pantry. Dining is a formal room just off the kitchen, with French doors opening to the wraparound porch. The den is a large room, with a stone fireplace and French doors, a quiet place to get work done.
Four bedrooms, three and a half baths. The owner's suite is downstairs, with a sitting bay and a bath finished as a retreat — a generous tiled shower, double vanities, and a real closet. Upstairs there are three more bedrooms and a huge bonus room. One is a private ensuite. One opens off the bonus room. The third sits at the end of the hall. The second upstairs bath is the big one, with a room-sized walk-in shower — dual heads, the kind of space you do not expect even in a house this large — and a soaking tub.
Panther Ridge features miles of hiking and equestrian trails through hammock and pine, with rustic bridges over meandering creeks. Fox and deer are part of the ordinary day. There is also a park and playground for the children, and a riding area for the equestrians. Neighbors on land, not on lots. Lakewood Ranch is next door for restaurants, A-rated schools, groceries, and concerts. The Concession Golf Club sits across the road. Premier Sports Campus is about two miles away. University Town Center and Lakewood Ranch's shopping and dining districts put everything within an easy drive. The town is there when you want it, but when you come home and drive through the gates to your Panther Ridge estate, it is as if the world never existed. Living on big land. There's nothing like it.
Location
State FL
County Manatee
Community Panther Ridge
Area 34211 - Bradenton/Lakewood Ranch Area
Zoning A/WPE/ST
Direction E
Rooms
Other Rooms Bonus Room, Den/Library/Office, Great Room, Inside Utility
Interior
Interior Features Cathedral Ceiling(s), Eat-in Kitchen, High Ceilings, Solid Wood Cabinets, Split Bedroom, Stone Counters, Vaulted Ceiling(s), Walk-In Closet(s), Window Treatments
Heating Central, Heat Pump, Propane, Zoned
Cooling Central Air, Zoned
Flooring Carpet, Ceramic Tile, Slate, Wood
Fireplaces Type Living Room, Other, Wood Burning
Furnishings Negotiable
Fireplace true
Appliance Built-In Oven, Dishwasher, Disposal, Dryer, Microwave, Refrigerator, Washer
Laundry Inside
Exterior
Exterior Feature Fire Pit
Parking Features Circular Driveway, Oversized
Garage Spaces 2.0
Fence Fenced
Pool Gunite, In Ground, Salt Water
Community Features Deed Restrictions, Horses Allowed, Park, Playground
Utilities Available BB/HS Internet Available, Cable Available, Electricity Connected, Propane
Amenities Available Park, Playground, Trail(s)
View Y/N Yes
Water Access Yes
Water Access Desc Pond
View Trees/Woods, Water
Roof Type Metal
Porch Front Porch, Porch, Rear Porch, Screened, Wrap Around
Attached Garage true
Exposure Southeast
Garage true
Private Pool Yes
Building
Lot Description Corner Lot, In County, Pasture, Private, Zoned for Horses
Entry Level Two
Foundation Slab
Lot Size Range 5 to less than 10
Sewer Septic Tank
Water Well
Architectural Style Colonial
Structure Type Frame
New Construction false
Schools
Elementary Schools Gullett Elementary
Middle Schools Nolan Middle
High Schools Lakewood Ranch High
Others
Pets Allowed Yes
HOA Fee Include Recreational Facilities
Senior Community No
Ownership Fee Simple
Monthly Total Fees $79
Acceptable Financing Cash, Conventional
Membership Fee Required Required
Listing Terms Cash, Conventional
Special Listing Condition None
Virtual Tour https://my.matterport.com/show/?m=DJjQSQmhmdq

Schools and Properties Nearby
Learn More About LPT Realty