
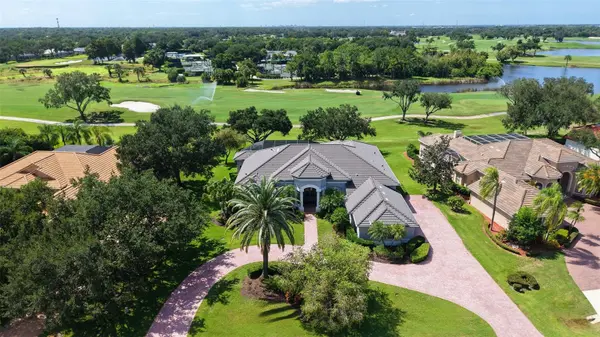
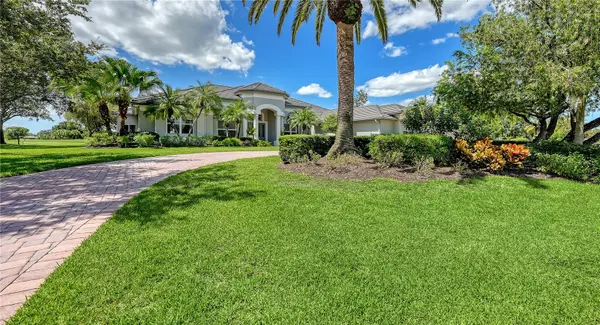
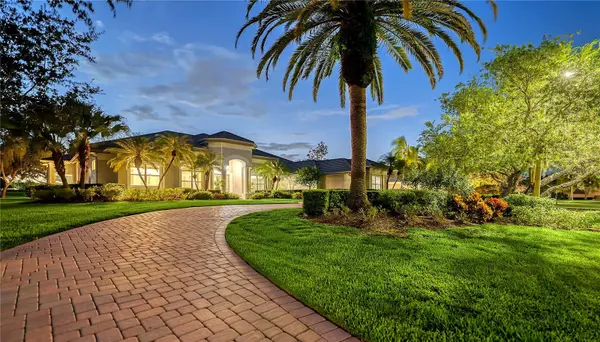
3194 CHARLES MACDONALD DR Sarasota, FL 34240

UPDATED:
Key Details
Property Type Single Family Home
Sub Type Single Family Residence
Listing Status Active
Purchase Type For Sale
Square Footage 3,833 sqft
Price per Sqft $443
Subdivision Laurel Oak Estates Sec 01
MLS Listing ID A4708301
Bedrooms 4
Full Baths 4
HOA Fees $1,107/qua
HOA Y/N Yes
Annual Recurring Fee 4428.0
Year Built 1996
Annual Tax Amount $7,413
Lot Size 0.470 Acres
Acres 0.47
Property Sub-Type Single Family Residence
Source Stellar MLS
Property Description
A circular pavered drive leads to double entry doors and a light-filled interior with high 12' ceilings, architectural detailing and generous proportions. The thoughtful split-bedroom floor plan balances defined living and dining spaces with an open kitchen and family room designed for everyday comfort and entertaining. Built-in cabinetry and a wet bar enhance the living room, while abundant windows and sliding doors draw attention to the pool and golf course beyond.
The kitchen was refreshed in 2025 with new quartz countertops, backsplash and lighting, complementing rich wood cabinetry, a substantial center island, breakfast bar and walk-in pantry. Premium appliances include Sub-Zero refrigeration, Wolf cooktop, two built-in Wolf ovens and a Miele dishwasher. The adjoining family room was renovated in 2024 with custom built-ins and luxury vinyl flooring, while a separate office with extensive built-in workspaces creates an ideal work-from-home setting.
Privately positioned, the spacious primary bedroom features dual walk-in closets and a completely renovated 2025 en-suite bathroom with a freestanding soaking tub, dual vanities, quartz surfaces, walk-in shower and private water closet. Three additional bedrooms provide excellent flexibility, including two connected by a Jack-and-Jill bath and a private guest suite with an en-suite bath renovated in 2022 with quartz counters, new cabinetry and a zero-entry shower.
Outside, the expansive screened lanai creates a private resort-like setting overlooking the Jones Course. Covered lounging and dining areas surround the saltwater pool and raised spa with waterfall feature, while a summer kitchen with granite countertops and bar seating makes entertaining effortless. The pool heater and glass blocks at the pool and spa were replaced in 2025.
Additional improvements include two new Lennox HVAC systems in 2024, a 2017 tile roof, epoxy flooring and built-in cabinetry in the three-car garage, a 50-amp EV charging outlet and interior painting throughout most rooms in 2025.
Laurel Oak Estates offers a gated setting with private roads and 24-hour guard service, with membership at Laurel Oak Country Club available separately. Conveniently located east of Downtown Sarasota, the community provides easy access to UTC, Lakewood Ranch, Waterside Place, Sarasota's renowned dining, arts and cultural attractions, and the Gulf beaches of Siesta Key.
Beautifully updated, exceptionally spacious and designed to embrace its golf-course setting, 3194 Charles MacDonald Drive offers a compelling combination of privacy, single-level living and resort-style outdoor space in the heart of Laurel Oak Estates.
Location
State FL
County Sarasota
Community Laurel Oak Estates Sec 01
Area 34240 - Sarasota
Zoning RE2
Rooms
Other Rooms Den/Library/Office, Family Room, Great Room, Inside Utility
Interior
Interior Features Built-in Features, Ceiling Fans(s), Crown Molding, Eat-in Kitchen, High Ceilings, Kitchen/Family Room Combo, Living Room/Dining Room Combo, Open Floorplan, Solid Wood Cabinets, Split Bedroom, Stone Counters, Tray Ceiling(s), Vaulted Ceiling(s), Walk-In Closet(s), Wet Bar, Window Treatments
Heating Central, Electric, Zoned
Cooling Zoned
Flooring Hardwood, Luxury Vinyl, Tile
Fireplaces Type Family Room, Insert, Non Wood Burning
Furnishings Unfurnished
Fireplace true
Appliance Built-In Oven, Cooktop, Dishwasher, Disposal, Dryer, Electric Water Heater, Microwave, Range Hood, Refrigerator, Washer, Wine Refrigerator
Laundry Electric Dryer Hookup, Inside, Laundry Room
Exterior
Exterior Feature Lighting, Outdoor Kitchen, Private Entrance, Private Mailbox, Sidewalk
Parking Features Circular Driveway, Driveway, Electric Vehicle Charging Station(s), Garage Door Opener, Garage Faces Side, Guest, Oversized, Garage
Garage Spaces 3.0
Pool Deck, Gunite, Heated, In Ground, Lighting, Outside Bath Access, Salt Water, Screen Enclosure
Community Features Buyer Approval Required, Deed Restrictions, Gated Community - Guard, Golf Carts OK, Golf, Pool, Restaurant, Sidewalks, Special Community Restrictions, Tennis Court(s)
Utilities Available BB/HS Internet Available, Cable Available, Electricity Connected, Phone Available, Public, Sewer Connected, Underground Utilities, Water Connected
Amenities Available Fence Restrictions, Gated, Optional Additional Fees, Security, Vehicle Restrictions
View Y/N No
Water Access No
View Golf Course, Pool
Roof Type Tile
Porch Deck, Front Porch, Patio, Rear Porch, Screened
Attached Garage true
Exposure Southeast
Garage true
Private Pool Yes
Building
Lot Description In County, Landscaped, Near Golf Course, On Golf Course, Private, Sidewalk
Story 1
Entry Level One
Foundation Slab
Lot Size Range 1/4 to less than 1/2
Builder Name ARTHUR RUTENBERG
Sewer Public Sewer
Water Public
Architectural Style Custom
Structure Type Block,Stucco
New Construction false
Schools
Elementary Schools Tatum Ridge Elementary
Middle Schools Mcintosh Middle
High Schools Sarasota High
Others
Pets Allowed Yes
HOA Fee Include Guard - 24 Hour,Management,Private Road,Security
Senior Community No
Ownership Fee Simple
Monthly Total Fees $369
Membership Fee Required Required
Special Listing Condition None
Virtual Tour https://pix360.com/vtour3/43174/

Schools and Properties Nearby
Learn More About LPT Realty