
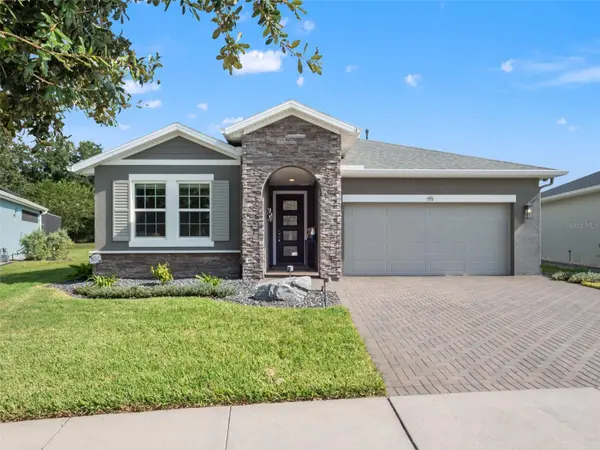


771 ALCOVE DR Groveland, FL 34736

UPDATED:
Key Details
Property Type Single Family Home
Sub Type Single Family Residence
Listing Status Coming Soon
Purchase Type For Sale
Square Footage 2,047 sqft
Price per Sqft $244
Subdivision Cascades/Groveland Ph 5
MLS Listing ID O6446316
Bedrooms 2
Full Baths 2
Half Baths 1
Construction Status Completed
HOA Fees $578/mo
HOA Y/N Yes
Annual Recurring Fee 6936.0
Year Built 2021
Annual Tax Amount $7,535
Lot Size 9,583 Sqft
Acres 0.22
Property Sub-Type Single Family Residence
Source Stellar MLS
Property Description
Set on an oversized, fenced lot of nearly a quarter acre with NO REAR NEIGHBORS, the home enjoys tranquil pond views framed by mature oak trees. The southeast-facing backyard is designed for year-round enjoyment with an extended lanai, travertine pavers, panoramic screened enclosure, remote-controlled retractable awning, and gas plumbing for a future outdoor kitchen.
Inside, tall ceilings, abundant natural light, and wood-look tile create an elegant, open atmosphere with no carpet throughout. A dedicated office showcases custom built-ins and shiplap detailing and can easily function as a formal dining room. The gourmet kitchen is beautifully appointed with stainless-steel Viking appliances, a natural gas cooktop, undermount sink, pendant lighting, bar-top seating, generous cabinetry, and under- and above-cabinet lighting. An adjacent dinette provides picturesque backyard views.
The spacious family room flows seamlessly into a separate sitting area featuring a custom dry bar, wine refrigerator, and shiplap accents. The luxurious primary suite offers a tray ceiling, Hunter Douglas window treatments, custom valances, and a spa-inspired bath with dual vanities, frameless glass shower, and a large walk-in closet with a custom Closets by Design organization system. A secondary bedroom and private guest suite provide comfortable accommodations for family and visitors.
Additional appointments include designer lighting and fixtures, whole-home water filtration, custom closet systems, a fully equipped laundry room with upper and lower cabinetry, countertops and sink, and a stylish powder bath with Kohler Veil pedestal sink. Thoughtfully upgraded inside and out, this exceptional Trilogy residence combines luxury, privacy, and effortless Florida living. See upgrade flyer for complete details.
Enjoy resort-style 55+ living in Trilogy® Orlando, a premier gated active-adult community in Groveland. At the heart of the community is the impressive 57,000-square-foot Magnolia House, featuring a fitness center, indoor and outdoor pools, restaurant and bar, golf simulator, sports lounge, arts studio, card and poker rooms, and demonstration kitchen. Outdoor amenities include pickleball, tennis, bocce ball, a resort-style pool and spa, plus pedestrian-friendly streets and sidewalks. With dozens of clubs, social activities, fitness programs, and an on-site lifestyle team, there's always something to enjoy. Conveniently located near the Florida Turnpike with easy access to shopping, dining, healthcare, golf, and Orlando's world-famous attractions.
Location
State FL
County Lake
Community Cascades/Groveland Ph 5
Area 34736 - Groveland
Rooms
Other Rooms Breakfast Room Separate, Den/Library/Office, Family Room, Formal Dining Room Separate, Formal Living Room Separate, Great Room
Interior
Interior Features Dry Bar, Eat-in Kitchen, High Ceilings, Kitchen/Family Room Combo, L Dining, Living Room/Dining Room Combo, Open Floorplan, Primary Bedroom Main Floor, Solid Surface Counters, Walk-In Closet(s), Window Treatments
Heating Central
Cooling Central Air
Flooring Ceramic Tile
Furnishings Negotiable
Fireplace false
Appliance Convection Oven, Cooktop, Dishwasher, Disposal, Microwave, Refrigerator
Laundry Laundry Room
Exterior
Exterior Feature Awning(s), Garden, Sprinkler Metered
Garage Spaces 2.0
Fence Other
Community Features Association Recreation - Owned, Clubhouse, Deed Restrictions, Dog Park, Fitness Center, Gated Community - Guard, Golf Carts OK, Park, Pool, Restaurant, Sidewalks, Tennis Court(s)
Utilities Available Cable Connected, Electricity Connected
View Y/N No
Water Access No
View Park/Greenbelt, Trees/Woods
Roof Type Shingle
Porch Covered, Enclosed, Patio, Rear Porch, Screened
Attached Garage true
Exposure Northwest
Garage true
Private Pool No
Building
Lot Description Greenbelt, Irregular Lot, Oversized Lot
Story 1
Entry Level One
Foundation Block
Lot Size Range 0 to less than 1/4
Sewer Public Sewer
Water Public
Structure Type Block
New Construction false
Construction Status Completed
Schools
Elementary Schools Aurelia Cole Academy
Middle Schools Gray Middle
High Schools South Lake High
Others
Pets Allowed Yes
HOA Fee Include Guard - 24 Hour,Cable TV,Internet,Maintenance Grounds,Pool,Private Road,Recreational Facilities
Senior Community Yes
Ownership Fee Simple
Monthly Total Fees $578
Acceptable Financing Cash, Conventional, FHA, VA Loan
Membership Fee Required Required
Listing Terms Cash, Conventional, FHA, VA Loan
Special Listing Condition None
Virtual Tour https://www.zillow.com/view-imx/0b49df2b-1201-4d1b-b005-ec454e97fe2d?wl=true&setAttribution=mls&initialViewType=pano

Schools and Properties Nearby
Learn More About LPT Realty