
340 GULF OF MEXICO DR #136 Longboat Key, FL 34228

UPDATED:
Key Details
Property Type Condo
Sub Type Condominium
Listing Status Active
Purchase Type For Sale
Square Footage 2,880 sqft
Price per Sqft $1,039
Subdivision Tangerine Bay Club
MLS Listing ID A4707766
Bedrooms 3
Full Baths 3
Half Baths 1
Condo Fees $9,300
HOA Y/N No
Annual Recurring Fee 37200.0
Year Built 1991
Annual Tax Amount $22,280
Lot Size 10.950 Acres
Acres 10.95
Property Sub-Type Condominium
Source Stellar MLS
Property Description
Inside, the renovation strikes a sophisticated balance between coastal ease and thoughtful design. Soaring vaulted ceilings amplify the natural light, while expansive walls of glass keep bay vistas at the forefront of the main living spaces. A gas fireplace and custom entertainment wall create a dramatic focal point, and direct access to the terraces extends everyday living and entertaining outdoors. Impact-rated Andersen windows, motorized storm shutters, custom LED lighting and California Closets add another layer of comfort and functionality.
At the heart of the main level, the gourmet kitchen was designed as much for entertaining as for the serious home chef. Honed marble countertops complement a substantial leathered-stone island and custom cabinetry. A remarkable collection of appliances and culinary features includes a La Cornue dual-fuel range with French plate, Flamberge rotisserie oven, galley sink, wine cooler and Sub-Zero beverage drawers. An adjoining breakfast area provides a relaxed place to begin the day, while the formal dining area accommodates larger gatherings against the backdrop of the residence's open living spaces.
Privately positioned, the primary suite is a serene retreat with direct terrace access, custom closets and a beautifully appointed spa-inspired bath. Quartz surfaces, dual vanities, a freestanding soaking tub and expansive walk-in steam shower create a luxurious setting.
Also on the main level, the second bedroom is currently arranged as a den with a nearby full bath, providing flexibility for guests, an office or additional living space. Upstairs, the home reveals another dimension: a lofted lounge with custom built-ins overlooks the living areas below, while a private third en-suite bedroom creates an ideal retreat for visiting family and friends. The separation between levels allows the residence to live comfortably whether hosting a full house or enjoying it as a private island escape.
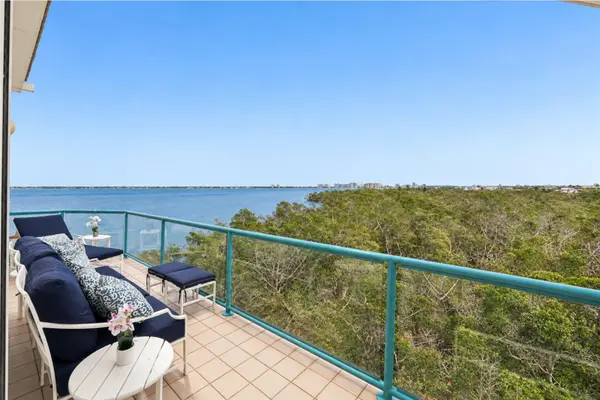
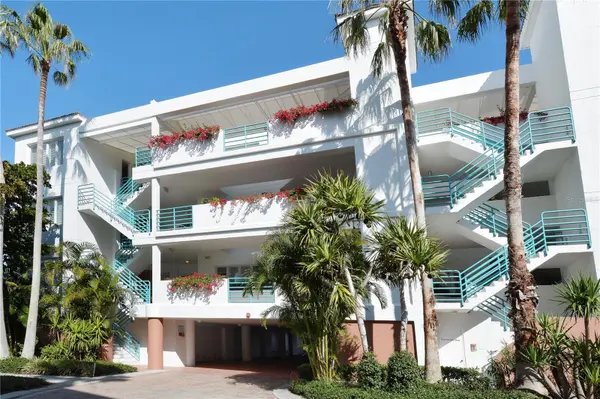
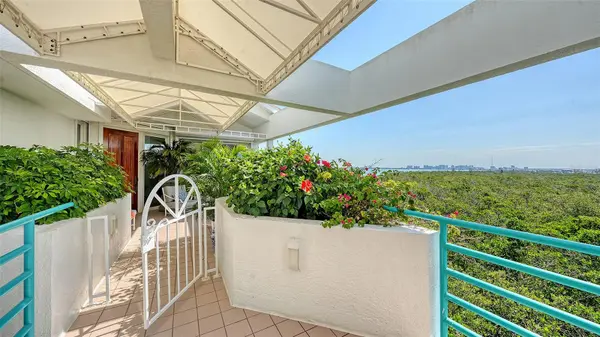
Outdoor living is equally compelling. Two terraces capitalize on the penthouse's south-facing orientation and elevated perspective. Combined with the private courtyard entrance and two-car garage, these spaces reinforce the feeling of a home.
Tangerine Bay Club is one of Longboat Key's distinctive resort-style communities, recognized for its lush mature landscaping and exceptional location at the southern end of the island. Residents enjoy a 25-meter heated pool and spa set on a private island, tennis and pickleball, fitness, kayak launch, walking paths and a day dock available on a first-come basis. Adding to the community's appeal, Tangerine Bay Club successfully completed its milestone inspection without requiring repairs, maintains healthy reserves and, at this time, has no special assessments anticipated. Optional membership to the Bay Isles Beach Club provides access to a private beach, adding another dimension to the Longboat Key lifestyle.
Location
State FL
County Sarasota
Community Tangerine Bay Club
Area 34228 - Longboat Key
Zoning MUC2
Rooms
Other Rooms Great Room, Inside Utility, Loft
Interior
Interior Features Built-in Features, Cathedral Ceiling(s), Eat-in Kitchen, High Ceilings, Living Room/Dining Room Combo, Open Floorplan, Primary Bedroom Main Floor, Solid Surface Counters, Solid Wood Cabinets, Split Bedroom, Stone Counters, Vaulted Ceiling(s), Walk-In Closet(s), Window Treatments
Heating Central, Electric, Heat Pump, Zoned
Cooling Central Air, Zoned
Flooring Wood
Fireplaces Type Gas, Living Room
Furnishings Unfurnished
Fireplace true
Appliance Bar Fridge, Built-In Oven, Convection Oven, Dishwasher, Disposal, Dryer, Ice Maker, Microwave, Range, Range Hood, Refrigerator, Tankless Water Heater, Washer, Wine Refrigerator
Laundry Inside, Laundry Room
Exterior
Exterior Feature Balcony, Courtyard, Hurricane Shutters, Lighting, Sidewalk, Storage, Tennis Court(s)
Parking Features Deeded, Garage Door Opener, Ground Level, Guest, Basement
Garage Spaces 2.0
Pool Deck, Gunite, Heated, In Ground, Lighting, Outside Bath Access
Community Features Association Recreation - Owned, Buyer Approval Required, Clubhouse, Community Mailbox, Deed Restrictions, Fitness Center, Gated Community - No Guard, Pool, Sidewalks, Tennis Court(s)
Utilities Available Cable Available, Electricity Connected, Natural Gas Connected, Phone Available, Public, Sewer Connected, Underground Utilities, Water Connected
Amenities Available Clubhouse, Elevators, Fitness Center, Gated, Maintenance, Pool, Recreation Facilities, Spa/Hot Tub, Storage, Tennis Court(s), Vehicle Restrictions
Waterfront Description Bay/Harbor
View Y/N Yes
Water Access Yes
Water Access Desc Beach,Gulf/Ocean
View City, Water
Roof Type Tile
Porch Deck, Patio
Attached Garage true
Exposure West
Garage true
Private Pool No
Building
Lot Description Flood Insurance Required, FloodZone, In County, Landscaped, Near Golf Course, Near Marina, Oversized Lot, Private, Sidewalk
Story 4
Entry Level Two
Foundation Stilt/On Piling
Sewer Public Sewer
Water Public
Architectural Style Custom, Elevated, Mediterranean
Unit Floor 3
Structure Type Block,Stucco
New Construction false
Others
Pets Allowed Number Limit, Size Limit, Yes
HOA Fee Include Pool,Escrow Reserves Fund,Insurance,Maintenance Structure,Maintenance Grounds,Management,Pest Control,Private Road,Recreational Facilities,Sewer,Trash,Water
Senior Community No
Pet Size Small (16-35 Lbs.)
Ownership Fee Simple
Monthly Total Fees $3, 100
Membership Fee Required None
Num of Pet 2
Special Listing Condition None
Virtual Tour https://pix360.com/vtour3/39613/

Schools and Properties Nearby
Learn More About LPT Realty