
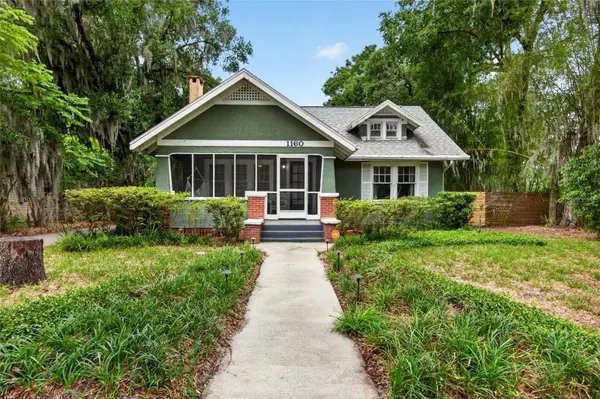
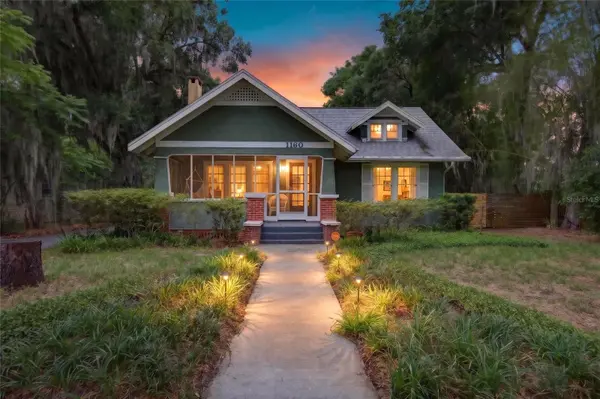
1160 W RICH AVE Deland, FL 32720

UPDATED:
Key Details
Property Type Single Family Home
Sub Type Single Family Residence
Listing Status Active
Purchase Type For Sale
Square Footage 1,491 sqft
Price per Sqft $251
Subdivision Stetson Park
MLS Listing ID V4951545
Bedrooms 3
Full Baths 2
Construction Status Completed
HOA Y/N No
Year Built 1928
Annual Tax Amount $5,007
Lot Size 10,890 Sqft
Acres 0.25
Property Sub-Type Single Family Residence
Source Stellar MLS
Property Description
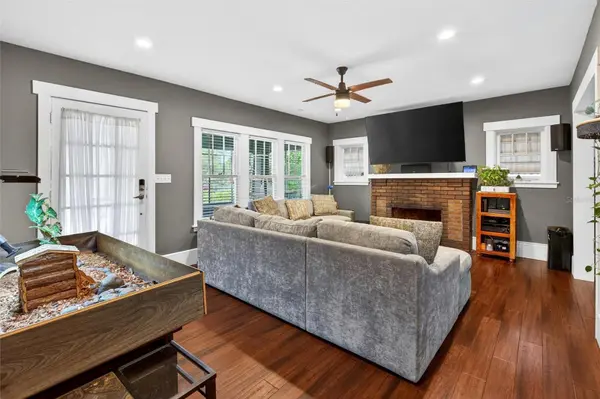
The kitchen is designed for gathering, featuring elevated countertops, a breakfast bar, a built-in dry bar with a mini refrigerator, and a seamless flow into the living and dining areas. A surround sound system adds the perfect touch for entertaining or enjoying a quiet evening at home.
Step outside and discover a backyard that is as functional as it is inviting. Relax on the screened front porch swings, soak in the six-person hot tub, gather around the fire pit, or enjoy the convenience of a motorized gate, extensive parking, covered carport, and an electrically equipped shipping container ideal for a workshop, creative studio, business workspace, hobby area, or additional storage. Additional improvements include a French drain, hardwired security lighting, and security cameras.
Located just moments from Downtown DeLand's award-winning restaurants, boutiques, breweries, and year-round events, with convenient access to shopping and I-4, this property offers a lifestyle that's difficult to replicate. Whether you're an entrepreneur, artist, consultant, designer, wellness professional, investor, or simply someone who appreciates a home with character and possibilities, this rare live/work property is ready to bring your vision to life.
Don't just buy a home. Invest in a lifestyle full of opportunity.
Location
State FL
County Volusia
Community Stetson Park
Area 32720 - Deland
Zoning 01B4
Interior
Interior Features Built-in Features, Ceiling Fans(s), PrimaryBedroom Upstairs, Smart Home, Stone Counters, Thermostat
Heating Central
Cooling Central Air, Mini-Split Unit(s)
Flooring Tile, Wood
Fireplaces Type Decorative, Living Room
Furnishings Unfurnished
Fireplace true
Appliance Dishwasher, Dryer, Range, Refrigerator, Washer
Laundry Inside, Laundry Room
Exterior
Exterior Feature Awning(s), Private Yard, Sidewalk, Storage
Fence Chain Link
Utilities Available Electricity Connected, Water Connected
View Y/N No
Water Access No
Roof Type Shingle
Exposure North
Garage false
Private Pool No
Building
Entry Level Multi/Split
Foundation Concrete Perimeter, Pillar/Post/Pier
Lot Size Range 1/4 to less than 1/2
Sewer Septic Tank
Water Public
Architectural Style Craftsman
Structure Type Stucco,Frame
New Construction false
Construction Status Completed
Others
Senior Community No
Ownership Fee Simple
Special Listing Condition None
Virtual Tour https://www.propertypanorama.com/instaview/stellar/V4951545

Schools and Properties Nearby
Learn More About LPT Realty