
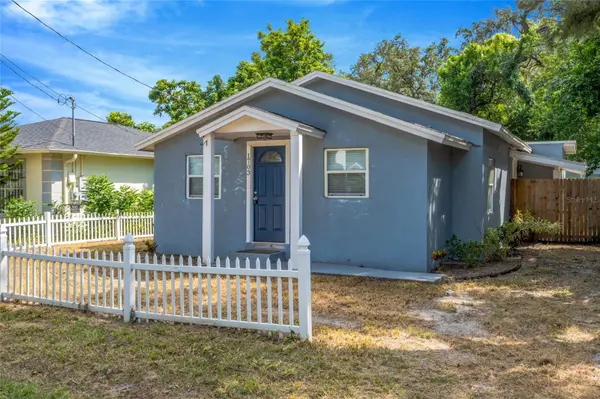

1703 E NEW ORLEANS AVE Tampa, FL 33610

UPDATED:
Key Details
Property Type Single Family Home
Sub Type Single Family Residence
Listing Status Active
Purchase Type For Sale
Square Footage 976 sqft
Price per Sqft $338
Subdivision Hodges Shady Grove
MLS Listing ID TB8553890
Bedrooms 3
Full Baths 2
HOA Y/N No
Year Built 1934
Annual Tax Amount $4,197
Lot Size 5,227 Sqft
Acres 0.12
Lot Dimensions 50x105
Property Sub-Type Single Family Residence
Source Stellar MLS
Property Description
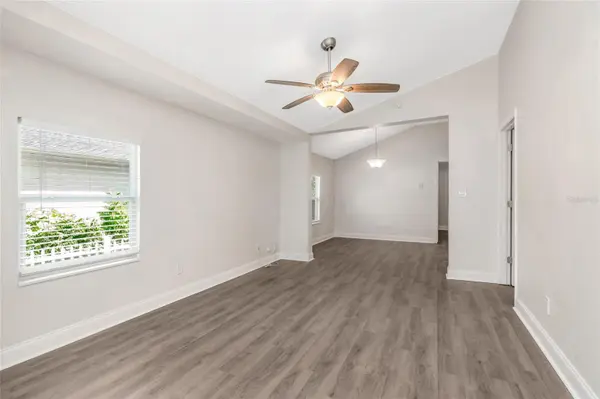
Step inside to discover vaulted ceilings, luxury laminate flooring, and an open-concept layout that seamlessly connects the kitchen and living area. The beautifully updated kitchen features granite countertops, white cabinetry, subway tile backsplash, stainless steel appliances, and pendant lighting, a space designed to impress.
The two guest bedrooms share a convenient Jack and Jill bathroom, while the primary bedroom offers its own private bath. Every detail of this residence has been thoughtfully updated top to bottom.
Out back, enjoy a generously sized fully fenced yard surrounded by mature trees, perfect for entertaining, pets, or simply unwinding in your own private oasis. A wood privacy fence wraps the property, offering seclusion rarely found at this price point.
And the big-ticket items? A brand new roof and new HVAC system will be completed prior to closing, giving you true peace of mind from day one.
All of this just 8 minutes from Centro Asturiano de Tampa, 10 minutes from Armature Works, and 10 minutes from Downtown Tampa.
Your 'Haven' awaits.
Location
State FL
County Hillsborough
Community Hodges Shady Grove
Area 33610 - Tampa / East Lake
Zoning RS-50
Interior
Interior Features Ceiling Fans(s), Dry Bar, Vaulted Ceiling(s), Walk-In Closet(s)
Heating Central
Cooling Central Air
Flooring Laminate
Furnishings Unfurnished
Fireplace false
Appliance Built-In Oven, Disposal, Dryer, Electric Water Heater, Microwave, Washer
Laundry Inside
Exterior
Exterior Feature Lighting
Fence Cross Fenced
Utilities Available Cable Available, Public, Sewer Connected, Water Connected
View Y/N No
Water Access No
Roof Type Shingle
Attached Garage false
Exposure North
Garage false
Private Pool No
Building
Story 1
Entry Level One
Foundation Crawlspace
Lot Size Range 0 to less than 1/4
Sewer Public Sewer
Water Public
Structure Type Stucco
New Construction false
Schools
Elementary Schools Edison-Hb
High Schools Middleton-Hb
Others
Pets Allowed Yes
Senior Community No
Ownership Fee Simple
Acceptable Financing Cash, Conventional, FHA, VA Loan
Listing Terms Cash, Conventional, FHA, VA Loan
Special Listing Condition None
Virtual Tour https://www.propertypanorama.com/instaview/stellar/TB8553890

Schools and Properties Nearby
Learn More About LPT Realty